
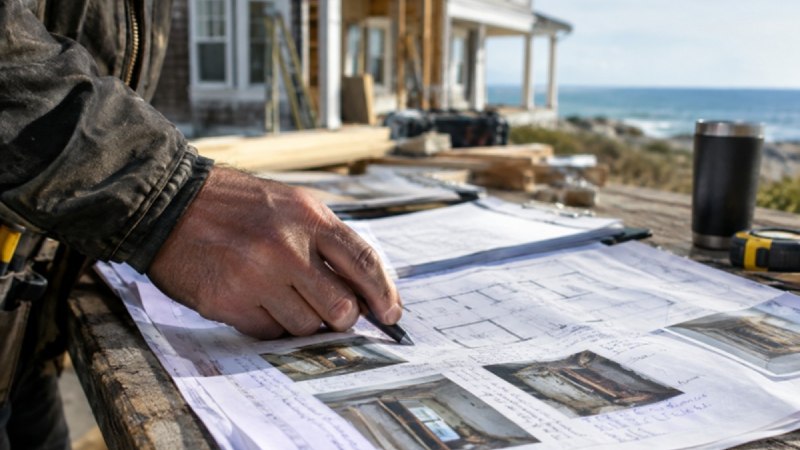
Renovating a home in Sarasota, Florida involves more than selecting cabinets, flooring, and paint colors. Gulf Coast heat, humidity, wind, heavy rain, salt exposure, drainage, and flood considerations can all influence the right design, materials, schedule, and budget. A successful renovation should improve how the home looks and lives while also addressing the conditions it will face year after year.
Homeowners comparing Sarasota Florida general contractors may consider Vertical General Contracting, a Sarasota-area builder and remodeling company whose service page covers custom homes, major renovations, additions, coastal permitting, flood-zone considerations, and inspection coordination. With projects across Sarasota and Southwest Florida, including communities such as Longboat Key, Siesta Key, Bradenton, and Venice, the company’s focus on climate-aware construction makes its approach relevant for homeowners planning substantial work near the coast.
Start With Clear Renovation Goals
Before requesting estimates or shopping for finishes, identify why the project matters. Your priorities may include improving an outdated layout, repairing water damage, creating room for family, making a home easier to maintain, or preparing it for long-term living. Write down the must-have improvements separately from optional upgrades.
A useful approach is to divide the scope into three lists: work that must happen now, improvements that should happen if the budget allows, and upgrades that can wait. This keeps the project grounded when choices multiply. Changing the layout, materials, or systems after construction begins can lead to additional labor, reordered products, and schedule changes.
Review the Home Before Designing the Finish Details
Coastal renovations work best when visible updates follow a careful review of the home itself. Inspect the roof, windows, exterior doors, drainage paths, HVAC equipment, plumbing, electrical components, and accessible framing. Older homes may have conditions hidden behind drywall, beneath flooring, or above ceilings.
Signs That Deserve Early Attention
- Musty odors, water stains, or peeling paint
- Soft trim, swollen flooring, or damaged drywall
- Cracked stucco, failed caulking, or rust around exterior hardware
- Standing water near the foundation after rain
- Uneven floors, sticking doors, or signs of movement around openings
Collect prior permits, repair records, insurance documents, and inspection reports before finalizing the scope. These records can reveal previous additions, known repairs, or systems that may need special attention.
Account for Sarasota’s Coastal Exposure
A mainland home in Palmer Ranch may have different concerns than a waterfront property on Bird Key or a barrier-island residence on Longboat Key. Elevation, drainage, wind exposure, proximity to saltwater, and the home’s existing construction all affect renovation choices. Coastal resilience also remains a local issue, as recent shoreline work at Lido Beach reflects the continuing importance of protecting vulnerable Gulf-front areas.
Review the property’s flood information through the FEMA flood map service center, then confirm project-specific requirements with the appropriate local building department. This step is especially important before altering a lower level, enclosing outdoor space, relocating mechanical equipment, or planning structural work.
Build a Budget for More Than the Visible Work
A realistic renovation budget includes more than the contractor’s labor and finish selections. Ask for an itemized estimate that identifies included work, exclusions, allowances, and unfinished decisions. An allowance is a placeholder amount for an item not yet selected, such as tile, lighting, appliances, or plumbing fixtures. Vague allowances can make two bids look similar even when the expected final costs are very different.
- Design, architectural, and engineering services
- Permits, inspections, demolition, disposal, and cleanup
- Material delivery, temporary protection, and storage
- Repairs to framing, wiring, plumbing, or moisture-damaged areas
- Temporary housing or phased-living arrangements
- A contingency fund for conditions discovered after opening walls
Choose Materials That Suit Heat, Humidity, and Salt Air
The lowest purchase price is not always the lowest long-term cost. In Sarasota, choose products based on moisture tolerance, sun exposure, cleanability, repairability, and maintenance needs. Corrosion-resistant hardware, durable exterior finishes, moisture-tolerant flooring, quality sealants, and properly planned ventilation can support a more durable result.
Keep a project file with paint colors, product names, model numbers, warranties, and leftover materials. A spare box of tile or flooring can make a future repair far easier than trying to match discontinued products.
Understand Permits, Inspections, and Project Order
Cosmetic updates are different from construction that changes structural, electrical, plumbing, mechanical, roofing, windows, doors, or building systems. Permit requirements vary by jurisdiction, so a project in the City of Sarasota may not follow the same process as one in Sarasota County or a neighboring municipality. The City’s building and permitting process is a useful starting point for understanding applications, reviews, and inspections.
- Confirm the scope, drawings, selections, and budget.
- Address site, drainage, structural, and moisture concerns.
- Submit permits and order long-lead products.
- Complete demolition, framing, and rough mechanical work.
- Finish insulation, drywall, waterproofing, cabinets, flooring, fixtures, and trim.
- Complete inspections, corrections, cleanup, and the final punch list.
Installing cabinets, flooring, or finished paint before rough plumbing, wiring, framing, and waterproofing are complete can create unnecessary rework. Sequence protects both the budget and finished surfaces.
Select a Construction Partner Carefully
Price matters, but it should not be the only point of comparison. Review Florida licensing, insurance, relevant project experience, communication practices, jobsite protection, references, and the written change-order process. A qualified team should be able to explain practical risks as clearly as it discusses design goals.
Protect Daily Life During Construction
Decide early whether the household will remain in the home, relocate temporarily, or use a phased plan. Discuss dust control, temporary access, work hours, pet safety, parking, storage, and noise before work begins. For larger renovations, choose one primary household contact and request regular written schedule updates.
Common Mistakes to Avoid
- Starting demolition before the scope, selections, and budget are clear
- Ignoring roof, drainage, or moisture issues during an interior remodel
- Ordering finishes before confirming layouts and rough-in locations
- Accepting a low bid without understanding allowances and exclusions
- Making major changes after materials have been ordered
- Failing to document approvals, decisions, and change orders
Pre-Construction Checklist for Sarasota Homeowners
- Goals, scope, inclusions, and exclusions are written down.
- The home’s existing condition has been reviewed.
- Flood, drainage, wind, and moisture questions have been addressed.
- Materials are appropriate for the home’s exposure and maintenance needs.
- Permits, inspections, long-lead products, and contingency funds are included in the schedule and budget.
- Plans for access, pets, storage, parking, and temporary living arrangements are complete.
Conclusion: Renovate for the Home You Plan to Keep
A well-planned Sarasota renovation begins long before demolition. By evaluating the property, respecting coastal conditions, selecting durable materials, confirming permitting needs, and setting clear communication expectations, homeowners can create a more comfortable and resilient home. The strongest projects balance style, function, budget, and long-term performance from the first planning conversation through final inspection.