
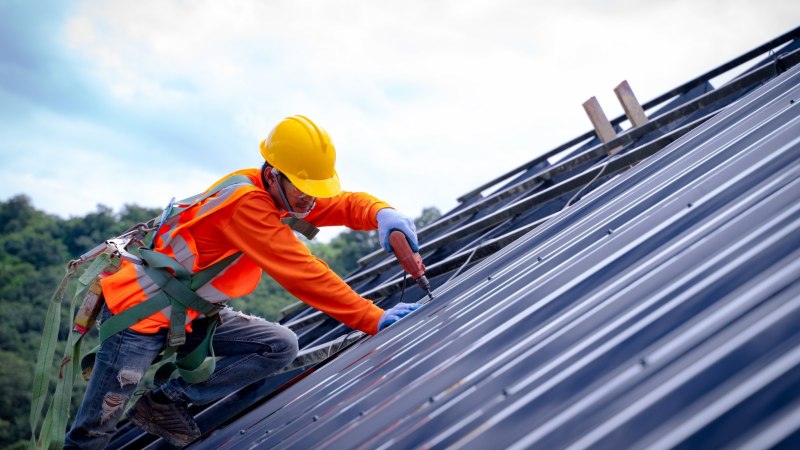
Commercial roofs cover warehouses, workshops, retail spaces, and buildings that house specialized equipment. When planning a replacement, metal roofing requires more than selecting suitable materials. The existing structure and rooftop layout influence the type of roofing assembly a property can accommodate. Here is what to know about metal roofing for commercial buildings:
Panel Attachment Methods
Metal panels use different attachment methods, each of which affects the roof assembly. Exposed-fastener panels use screws driven directly through the panel surface. Concealed-fastener systems use clips or fastening points hidden beneath adjoining sections, and each method creates a different connection to the roof structure.
As you compare systems, review how each attachment method suits the roof structure. Clip placement and fastener spacing influence how panels connect, while a standing-seam system joins adjacent panels through raised seams above the roof surface. The selected assembly needs to match the building design and provide the appropriate panel connections for metal roofing.
Roof Penetration Details
Commercial metal roofs include openings for ventilation and mechanical equipment. Pipes, vents, exhaust outlets, and equipment supports require properly fitted flashing and roofing details. If flashing does not fit an opening, water can enter beneath the surrounding panels. Professionals map each penetration before installation, then coordinate the flashing details with the panel layout. These details help organize that work:
- Match flashing components to the shape and size of each penetration.
- Position equipment supports without interfering with panel seams or drainage paths.
- Coordinate rooftop equipment locations with the panel layout before installing the roofing.
- Use sealants and closures compatible with the metal roofing materials.
A restaurant may have exhaust equipment that requires a larger roof opening. A warehouse is able to have several vents distributed across its roof, and each penetration needs a flashing detail suited to its location and function. Properly integrated flashing helps maintain the roof’s watertight seal while allowing the metal panels to accommodate rooftop equipment and drainage.
Roof Drainage Systems
A commercial roof’s drainage layout directs water from metal panels toward gutters and downspouts. Roof slope and valleys determine where runoff collects and how water moves across the roof during rainfall. When planning a metal roofing system, experts check whether the panel layout affects water flow or changes the location of existing drainage points. Reviewing the roof plan helps coordinate panel placement with the drainage system and verifies water can flow toward the gutters and downspouts.
Building Structural Capacity
Inspect the roof deck and supporting structure before installing a new metal roofing system when necessary. The deck supports the roofing assembly, while the framing carries its weight and other structural loads. Before placing new materials over damaged sections, evaluate the condition of the existing deck and framing. Look for deterioration, moisture damage, loose connections, and areas that may need repair. These conditions can affect how the new roofing system is installed and supported.
Original building plans provide helpful information; the roof may have changed during renovations. Older buildings often have received new rooftop equipment or structural modifications over time. These alterations affect load distribution, panel attachment points, and how the replacement system connects to the existing structure. Reviewing past changes helps identify potential concerns before installation begins. It also gives the project team a clearer starting point for evaluating the roof and planning the replacement system.
Explore Metal Roofing
Commercial metal roofing offers a durable, long-term solution for protecting business properties. When an existing roof shows signs of deterioration or no longer meets the building’s needs, replacement helps improve roof performance and accommodates future modifications. Planning for additions such as ventilation systems or solar panels also helps make sure that the new roofing system supports the building’s needs. To learn more about commercial metal roofing and replacement options, contact a professional roofing contractor.