
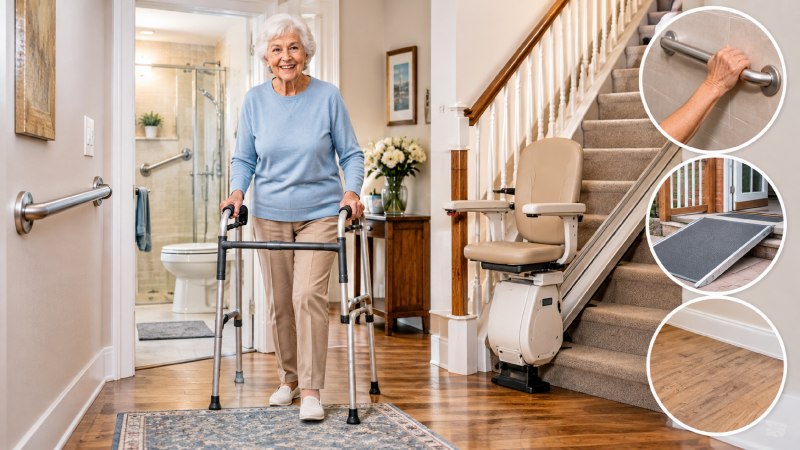
A bathroom rug slips. A dim hallway hides a step. A favorite chair gets harder to leave. Most home safety problems for older adults begin with small friction points like these, long before a dramatic fall or hospital stay forces a decision. Falls remain one of the leading causes of injury among adults over 65, and many happen in ordinary rooms during ordinary routines. Families weighing renovations face a long menu of options with very different price tags. Some changes cost less than a dinner out, while others rival a kitchen remodel. Sorting them by daily usefulness, rather than by how impressive they look, produces better results and fewer regrets.
Lighting, Grab Bars, and Flooring: The Low-Cost Core
Lighting is the cheapest upgrade with the widest reach. Aging eyes need more light to see the same detail, and they adjust more slowly when moving between bright and dim spaces. Brighter bulbs in hallways, motion-activated night lights between bedroom and bathroom, and switches at both ends of a corridor remove guesswork when people are tired or rushed. Glare matters as much as brightness, so shaded fixtures and matte finishes usually work better than bare high-output bulbs. Lit stair edges and under-cabinet kitchen lighting extend the benefit further.
Grab bars offer a different kind of value. Anchored into wall studs or blocking beside the toilet, inside the shower, and at the tub edge, they provide a stable handhold where wet surfaces and balance changes overlap. A towel bar cannot do this job, since it was never designed to carry body weight. Proper installation matters, because a loose bar can fail at the worst moment.
Flooring completes the group. Slip-resistant surfaces in bathrooms and kitchens, low-pile or removable rugs, and contrasting colors at step edges reduce trips without changing the home’s character. All three upgrades are modest in cost, quick to install, and used constantly.
Wider Pathways and Doorways That Keep Rooms Usable
Doorway width is easy to ignore until a walker or wheelchair enters the picture. Many older homes have interior doors that clear only 28 inches or so, which is too narrow for most mobility devices. Accessibility guidelines commonly cite a clear opening of at least 32 inches for doorways and about 36 inches for hallways and other routes. Reaching those numbers can mean anything from installing offset hinges, which gain an inch or two in an afternoon, to reframing a wall.
Bathrooms deserve special attention. A 60-inch turning circle lets a wheelchair user rotate without backing out, yet few existing bathrooms offer one. Removing a vanity or swapping a tub for a curbless shower sometimes creates the space without an addition. Raised thresholds between rooms, often a half-inch ridge, should be handled at the same time so walkers and wheels glide across.
The guide “aging in place these home modifications are worth the investment” provides a starting point for comparing everyday accessibility changes, including clearer pathways. The benefit stays invisible for years, then becomes the difference between using a room and abandoning it. Rearranging furniture to clear main routes costs nothing and works as a preview of what the home will eventually demand.
Ramps, Stair Lifts, and Residential Elevators Compared
Steps and thresholds separate the simple fixes from the expensive ones. Each option solves the same problem differently, so the comparison comes down to space, structure, and the user’s abilities.
Ramps suit entrances and are the natural choice for wheelchair users, but slope is unforgiving. The commonly used standard allows one inch of rise for every foot of length, so a 24-inch porch needs roughly 24 feet of ramp, often with landings and handrails. Short threshold ramps handle one or two steps at far lower cost.
Stair lifts fit best in homes with a straight staircase and a user who can transfer safely onto the seat. Installation typically takes about a day and requires no structural work, though curved staircases need custom rails and a larger budget. The rail also narrows the stairway slightly for everyone else. A therapist evaluation or trial helps confirm that the transfer is manageable.
Residential elevators sit at the top of the price range. They need floor space, often a stacked set of closets, plus electrical work and permits. In exchange, they carry a wheelchair, a caregiver, and groceries between floors with no transfer at all. Homes where the bedroom, laundry, and main bathroom sit on different levels gain the most, while single-story homes gain nothing from them.
Matching Upgrades to Mobility, Layout, and Future Needs
Priorities should follow the person rather than the product catalog. A professional assessment from an occupational therapist, who can watch how someone actually moves through the home, often reveals problems that families miss. Four questions help organize the decision:
- Which daily tasks are difficult or risky right now, such as bathing, climbing stairs, or entering the house?
- Which rooms are used every day, and do any of them sit on a different level?
- Is the person’s condition stable, improving, or likely to progress?
- Who else lives in the home or helps with care?
Layout often settles the debate. A single-level ranch with a wide entrance may need only better lighting, grab bars, and a threshold ramp. A two-story colonial with the only full bath upstairs presents a harder choice, and a stair lift or a first-floor bathroom addition may outrank everything else.
A practical way to assess home accessibility improvements is to ask which changes will be used every single day. By that measure, bathroom safety and lighting nearly always lead, with level-change solutions following once stairs become a real barrier. Future needs matter too, because a progressive condition can justify wider doorways today even when a walker is still years away.
Sequencing the Work So Money Goes Where It Matters
Cost and timing shape what a household can actually accomplish. A sensible order starts with low-cost safety changes that can happen within weeks, moves to mid-range structural work such as doorway widening and bathroom conversions, and reserves elevators or major additions for cases where stairs have become unmanageable.
Bundling saves money. If a bathroom is already being remodeled, adding wall blocking for grab bars, a curbless shower, and a wider door costs far less than retrofitting later. Even when the bars themselves wait, reinforcing the walls keeps the option open.
Funding is uneven and varies by location. Original Medicare generally does not pay for most home modifications, but some state waiver programs, local housing agencies, veterans’ benefits, and nonprofit repair groups offer help, and eligibility rules differ widely. Contractors with accessibility experience, such as those holding a Certified Aging-in-Place Specialist credential, reduce the odds of rework. Collecting several written quotes and confirming permit requirements before work begins prevents the delays that frustrate families most.
Final Analysis
The upgrades with the best everyday return are rarely the most dramatic. Good lighting, properly anchored grab bars, and slip-resistant floors address hazards that appear daily, and they cost little relative to how often they are used. Wider paths and doorways protect the home’s usability as mobility changes. Ramps, stair lifts, and elevators solve specific level-change problems and deserve major spending only when the layout demands it. Families that assess real abilities, anticipate the likely trajectory, and sequence the work by need tend to end up with homes that feel safer without feeling clinical.